Posts

Clyde Renaissance: Bridges and Buildings

Image
  This is a project that has taken around a year to complete, over a number of short breaks in Glasgow to visit our daughter. The picture above shows a scaled mock-up of how this collection will look as a set of mounted prints, which I plan to create over the coming weeks. The project started with the picture of Bells Bridge in the centre of the bottom row, which is also one of the first pictures I took with the Laowa 15mm f/4.5 Shift lens, before gradually extending to cover the area from Govan in the West to Tradeston in the East. I find urban regeneration to be a fascinating subject, but especially as shown in this area of Glasgow (with all five bridges included here being constructed since 1988). As part of this project, I chose to include wider views of the urban landscape in addition to the more usual architectural studies that I have favoured in the past.  You can view the complete collection of 21 images in the dedicated "Clyde Renaissance" gallery at my website .

Aviva Building, York

Image
  The Building Opened in 1993 as the General Accident Life Headquarters and designed by Hurd Rolland Partnership, this building is situated adjacent Lendal Bridge on the banks over the river Ouse, opposite the 13th century Guild Hall. This site, containing archaeological remains, was previously occupied by industrial buildings and subject to a wide range of complex planning constraints. General Accident Life Developments Ltd. in consultation with the Royal Fine Arts Commission and Local Planning Authority invited three prominent architects to prepare designs for their new headquarters building. The winning design by Hurd Rolland Partnership is a composition in fine grained magnesium limestone, taking for its inspiration the rich limestone detailing of the mediaeval city. Rising from the riverside with tumbling pitched roofs in green slate and roof terraces overlooking the city , it provides accommodation for some 800 staff and includes two full-height atria. As the River Ouse is pr...

Cheesegrater, Sheffield

Image
  The Building Liked by many. Hated by many. The Q-Park, Charles Street, opened in 2008, and the extraordinary steel cladding merited the ‘Cheesegrater’ name. The external envelope, painted green on the inside, was each manufactured from a single sheet of folded aluminium, cut to an angle on two sides, and hung in four different orientations, providing natural ventilation. By day, a varied monochromatic pattern of light and dark is achieved over each of the elevations, with each panel giving a different light reflectance from its surface.  Awards: RIBA National Award 2009, RIBA Regional Award 2009, RIBA White Rose Award 2009, Sheffield Design Awards Citizen's Award for Best Building 2009 The ten-storey car park was designed by architects Allies and Morrison, and constructed by Sheffield-based J.F. Finnegan  as part of the Heart of the City project, which also included the Peace Gardens, Winter Garden and Millennium Gallery. The Photograph I've had a few attempts at this b...

Verena Holmes Building, Canterbury Christ Church University

Image
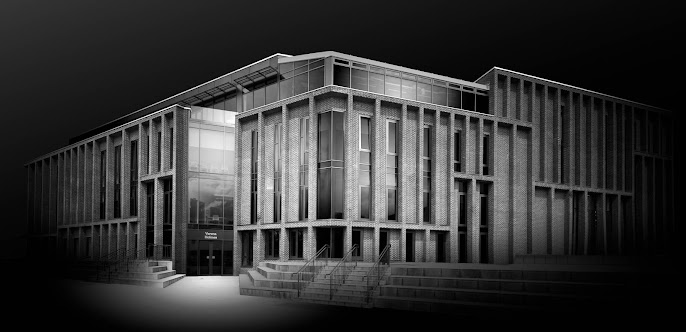
  The Building Opened in 2021, this state of the art building is home to the dynamic science, technology, health, engineering and medicine courses at Canterbury Christ Church University.  Designed by Hamilton Architects, this building is part of the £150m city campus development at Canterbury. The building has a complex façade characterised by vertical brick piers, establishing a strong connection between the building and its rich historic surroundings. The Photograph My passion for black and white fine art architecture photography started with a tour of university open days with my eldest daughter a couple of years ago. We are now touring universities with my other daughter as she looks at prospective courses. Canterbury Christ Church University was first on the list.  The picturesque campus itself is quite compact and mainly made up of buildings from (I think) the 1960s and 1970s. This is probably one of the newest buildings on campus and is mainly brick and glass, with...

Riverside Museum, Glasgow

Image
The Building Designed by Zaha Hadid Architects and opened in 2011, this purpose built museum sits at the confluence of the River Kelvin and the Clyde. It is a sectional extrusion open at both ends, its outline encapsulating a wave or pleat, flows from the city to waterfront, symbolizing the dynamic relationship between Glasgow and the ship-building, seafaring and industrial legacy of the river Clyde. Clear glass facades allow light to flood through the main exhibition space. The Riverside Museum won the 2013 European Museum of the Year award. The Photograph The regeneration of the docks along the Clyde has resulted in some very impressive architecture, which I have been gradually featuring here on my website. We took the Subway from the city centre to Govan and crossed the Clyde via the newly opened Govan-Partick bridge (which will likely feature here at some point). The part of the museum facing the Clyde was obscured by building work when we visited, so I made sure that we took the t...

ARC Building, Glasgow

Image
The Building The Advanced Research Centre (ARC) building is one of the many standout buildings on the University of Glasgow campus in the West End of the city. The building opened in 2022 and was designed by HOK Architects. HOK’s design expresses the research activities taking place inside the ARC while drawing inspiration from the University’s existing campus and masterplan and Glasgow’s historic buildings. The Photograph This is a building that I have photographed on all of the trips that I have made to Glasgow since the initial open day visit in June 2023. It is a very large building with lots of interesting shapes, which actually makes it quite difficult to capture. Both of the pictures I have (so far) published have been abstracts, concentrating on smaller parts of the building.  For this one, I was struck by the walkway with its sweeping curves and how the light hits the exterior.  This is a panoramic photograph made up of two images shot on the Laowa 15mm f/4.5 Shi...

Air and Space Institute, Newark

Image
  The Building The ASI was designed and built by GF Tomlinson and opened in 2024, as part of an expansion plan by Lincoln College to provide training to young adults for various roles within the aviation and space industries. It is a three storey building that accommodates a full-sized Airbus A318 for hands-on teaching experience. The initial brief was for just a section of the fuselage to be placed in the building, but through collaborative innovation it was possible to install the whole unit, enhancing the learning experience for the students. The Photograph I was in Newark for a couple of hours and took the opportunity to get some pictures. My plan was to photograph Castle House, the new ASI building and the Palace Theatre. Castle House was fenced off because the paving slabs in front had been lifted, whilst the Palace Theatre was surrounded by young children so in the end my only option was this building. I was testing out my new Leofoto G2 Geared Head, so for once I was shooti...

Bristo Square, Edinburgh

Image
  The Building I was walking around Edinburgh during a short visit and I found myself at the University campus on Bristo Square. I'm not actually sure what this building is, it is very close to McEwan Hall so might be an extension of it. The circular building is a mixture of glazing and metal cladding which gives it quite an interesting look. The Photograph This building immediately jumped out at me as I was wandering around the square. I particularly liked how the steps led to it, and the way the building was shaped to deal with the split levels. To get a decent amount of steps to feature I shot two images using the shift lens to bring in more of the foreground. Processing was reasonably straightforward on this one, the most time consuming part was making a selection around all of the fins of the cladding to allow me to separate them from the black sky I planned.  I deliberately chose to leave quite a lot of detail on the steps and added the light portion to the windows to gi...

Maggie's Centre, Nottingham

Image
  The Building Built in 2011 and designed by Piers Gough from CZWG this unique building is nestled among trees in the City Hospital grounds in Nottingham. This is one of a number of Maggie's centres around the world, all designed to be bright and uplifting spaces for cancer patients undergoing treatment.  The Nottingham centre appears to float among the trees and its sense of symmetry and shape create a sense of space and balance. The Photograph I had an hour or so after parking up at the hospital and wanted to try for a picture of the Roman Catholic church in Arnold (more on that in a later article I hope). As I headed across the hospital grounds I spotted this highly unusual building nestled in the trees and knew it would make an interesting subject. The best angle was from the road running alongside which goes up something of an incline, so I shot this from a lower viewpoint giving the building more prominence in the frame. I needed to use the shift mechanism on the lens to...

The Forum, Norwich

Image
The Building Opened in 2001, the Forum was commissioned to replace the library which was sadly destroyed in a fire. Hopkin Architects redesigned the old library site along with an adjacent car park to form a complete city block for the building’s combined mixed uses. These include library and archive services, local visitor and business centres, a heritage exhibition, retail, bar and restaurant facilities, and the regional BBC centre for television and radio. Commercial office space occupies one third of the building, generating further income, as does a new underground car park. Constructed in loadbearing brickwork, the Forum creates a sense of civic gravitas. The three-storey building shelters a horseshoe-shaped enclosure housing a new public space. The semi-circular end encloses the library and provides it with a continuous elevation to the west, while the eastern end opens to the city through a spectacular glazed wall, framing the Gothic church tower of St Peter Mancroft. Withi...

Lincolnshire Monochrome Group Talk

Image
  I travelled over to a small village just outside of Lincoln yesterday to give an in-person presentation of my talk "Into Darkness" to an enthusiastic group of black and white photographers based in Lincolnshire. My talk is a mixture of prints and projected images, explaining my journey from straightforward black and white photography into fine art black and white architecture photography. The talk features my successful ARPS Visual Arts panel but many more pictures of buildings, mainly from within the UK. I also share some before and after images to describe how I approach the subjects and what I am hoping to achieve with them. I also spend some time demonstrating the techniques I use when editing, and some tips for shooting this type of subject.  I'm happy to come out to talk to any other clubs within reasonable travelling distance from NG13 but I am also putting together a digital only version of my talk to present over Zoom for more distant clubs. See more of my work...

Royal Concert Hall, Nottingham

Image
The Building Designed by RHWL Architects and opened in 1982, this striking building is attached to the older Theatre Royal in the centre of Nottingham. The Photograph I took this on a photo walk with Rushcliffe Photographic Society, it is a 2 image panoramic image taken using a Laowa 15mm f/4.5 Shift lens on Sony A7RII. I have visited this location a number of times, but this is the first time I have been there with the Laowa 15mm which is both ultra wide but also lets me to take multiple images that I can later stitch together. Using this lens, you can get reasonably close to a building whilst still getting it all into the frame which allows me to try to emphasise the overall structure.  Glass is often a feature in modern architecture and always proves a challenge when presenting this type of photograph. In this case, I applied two very different approaches to the main areas of glass. For the LHS section, I used a multiplication layer with a gradient, so if you look closely you ca...

Ribbon Building, Edinburgh

Image
  The Building The 12-storey Ribbon Building forms part of the W Hotel in St. James Quarter, Edinburgh. Designed by Jestico + Whiles and opened in 2024, this 'go big or go home' coiled structure is an ode to the celebratory spirit of Edinburgh. The top storey has a 360 degree outdoor terrace offering views across the city and beyond. The Photograph I was heading home from Glasgow by train, which necessitates a change at Edinburgh. I headed across first thing for a 4pm train, giving me a few hours to reacquaint myself with Auld Reekie. I decided to head towards Leith Walk, and glimpsed this building as I reached the St James Shopping Centre. The W Hotel (which is a premium Marriott hotel) is made up of three buildings with this one as the centrepiece. This means the building is quite enclosed, so I had to make a few images to create this view. The facade is striking and invokes a ribbon forming a spiral, with a mixture of metal cladding and glass - which I have tried to emphasis...

Rose Lane Car Park, Norwich

Image
  The Building Formally a dilapidated fish market, Rose Lane Car Park is a state of the art, system built multistorey car park designed by Potter Church & Holmes Architects and opened in 2016. The silver perforated façade is designed in an abstract pattern to minimise light spillage but maximise natural ventilation and is fixed as a series of panels, covering the steel frame. The Photograph We were visiting Norwich for a short break and were staying near Rose Lane. The car park with its perforated façade really stands out against the other buildings in that area. I decided to concentrate on the slab like façade for this photograph to try to emphasise the impact that it has in real life. Two shot panoramic image taken with Sony A7RII and a Laowa 15mm f/4.5 Shift lens. See this and more of my work at my website .

Overlook Towers, Herndon VA

Image
  The Building Overlook Towers in Herndon VA is close to Washington Dulles Airport. It is a 9 storey office block with suites, including the US Headquarters of Airbus. The building was designed by Noritake Associates and was opened in 2007. The façade is composed of precast architectural panels and mirrored glass curtain walls.  The Photograph For the first time in over a year I needed to make a work trip. I always make a point of taking a camera and one or two lenses when I travel as you never know when you might see a photo opportunity.  This time I was visiting our US HQ. I had the Sony A7RII and Laowa 15mm f/4.5 Shift lens with me which I used to take this photograph. Clearly this photograph is all about the shape of the building and the many, many windows (464 individual panes, which all had their own selection). Once selected, I abstracted the windows using various gradients layered onto each other. Once I had decided how to handle the glass on this building I moved...

Glasgow Science Centre Mall

Image
  The Building Designed by BDP Architects and opened in 2001, winning RIBA Award for Architecture 2002, Glasgow Institute of Architects Design Award 2001, Bentley Success Award 2003, Dynamic Place Award 2002 the overall Glasgow Science Centre scheme was the largest Millennium Commission-funded project in Scotland. This is the Mall, the largest of the three main titanium-clad buildings.   The Photograph Modern architecture tends to feature glass quite heavily. This example is no exception. I have developed a few different approaches to rendering the glass in images, sometimes I abstract the glass completely as it if is a solid surface and other times I use gradients to darken the glass to partially obscure what is behind it. In both approaches you end up treating the nearest glass wall as pretty much a solid wall.  Reviewing my pictures from this trip, I initially discounted this image because it seemed too simple a shape - due to my normal approaches to the glass wal...

Former Chesterfield Magistrates Court

Image
  The Building Former Chesterfield Magistrates Court house built 1963-65, converted into residential accommodation comprising 30 luxury flats in 2022. Designed by Prof S Allen and Robert Keenlyside for Chesterfield Borough Council, altered in 1975. Reinforced concrete, with decorative stone cladding, and timber roofs clad with copper sheeting. Double fan shaped plan, three storeys. Original east entrance front has recessed ground floor with central double glazed doors now blocked with glazed side lights. Either side four windows with concrete louvres to the offices. Above eleven bays topped with gables, the three central bays have recessed windows to both floors. Either side the two storey courts have grey slate panels with side lights and set back grey! green slate cladding. West front has recessed ground floor with eleven windows each with concrete louvres. Above eleven gabled bays, the central three and outer tow with grey slate cladding and side lights with set back grey green ...

Roger Stevens Lecture Hall, University of Leeds

Image
The Building The Roger Stevens Building was built in 1970 as part of the development of the Leeds University South Campus by the architects Chamberlin Powell and Bon. The CPB buildings at Leeds were constructed between 1964 and 1976. They are all recognisably by the same practice, although developments of its style can be seen in the later buildings, especially the Roger Stevens Building (1970).  The west elevation, facing Chancellors Court, has four stepped sections descending from right to left, divided by narrow, vertical, external, semi-circular ventilation shafts. In the bay between the third and fourth sections there is an external staircase projecting in semi-circular bays from the façade. The two left sections are supported on pilotis of diminishing height as the levels of the building descend, with a broad staircase descending from left to right within. The Photograph I took this back in summer 2023, as part of the University Open Day tour with my daughter. Brutalist archi...

Trinity Long Room Hub, Dublin

Image
  The Building Opened in 2010 and designed by McCullough Mulvin Architects in Dublin, the Trinity Long Room Hub is located in the heart of Trinity College's historic campus in Dublin. The building serves as the Humanities Research building. Its tall rectilinear form is stone clad with a broken pattern of incised granite slabs and deeply inset vertical windows. It was shortlisted for several awards, including the 2011 RIBA Awards but was awarded Best Educational Building in the 2011 RIAI Awards. The Photograph This is a panoramic image taken using a Laowa 12nn f/2.8 lens mounted onto a Sony A7RII via a Laowa Magic Shift Convertor. The angular, stark structure appealed to me - though I actually assumed that it was built a lot earlier than 2010. I've tried to highlight the bold structure whilst also using sympathetic lighting to attract the eye, I chose to lighten the staircase at the front somewhat as I think this gives a good lead-in to the main building. See more of my work at ...

Elizabeth Garrett Anderson Building, Nottingham Science Park

Image
  The Building Opened in 2022 and designed by CPMG Architects, the Elizabeth Garrett Anderson Building is one of the newest buildings on the Science Park in Nottingham. The hub space contains a prominently positioned café, meeting rooms and outdoor seating located on the pedestrian route between the science park and the nearby tram stop. The hub space is celebrated visually with a double height glazed curtain wall under a large cantilever of office space which serves as a protective canopy. The façade is a rhythmic pattern of modules in a combination of full height glazed elements and high quality dark grey cladding panels with featured vertical seams, at car park level a complementary gold coloured open mesh screening system is used. The Photograph I'd arranged to meet a friend at the Science Park for a photo walk. It was a  dull and somewhat damp Sunday morning in December but flat diffused light works well for me as deep shadows and bright reflections can be very difficult ...